Blog ·
Maximizing Small Bathrooms: Smart Design Strategies That Work
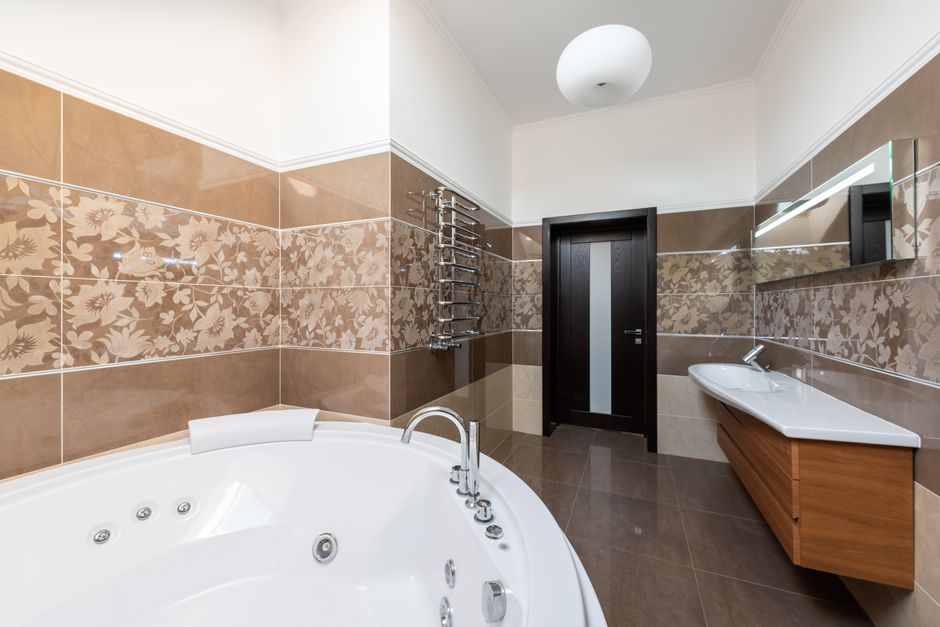
Rethink Your Layout
Small bathrooms often feature standard layouts that waste precious space. Sometimes repositioning fixtures creates surprising improvements. Moving a toilet to a corner frees wall space for storage. Shifting a vanity to span a different wall can improve traffic flow. A designer experienced with compact spaces spots opportunities you might miss. Even modest adjustments significantly improve how your bathroom functions.
Use Vertical Space Intentionally
When square footage is limited, build upward. Tall, narrow cabinets fit beside toilets or above doors. Wall-mounted sinks and toilets free floor space and simplify cleaning. Floating shelves above sinks store items without creating bulk. Mirrors opposite windows reflect light and create the illusion of more space. Every wall becomes functional storage potential.
Select Proportional Fixtures
Oversized fixtures overwhelm small spaces. Compact vanities, slender toilet designs, and corner sinks maximize usable area. Pedestal sinks provide an open feel, though they offer less storage. Wall-mounted options work best in truly tiny bathrooms. Quality compact fixtures perform excellently while respecting your space constraints.
Create Visual Openness
Light colors and reflective surfaces make compact bathrooms feel larger. Pale wall paint expands the sense of space. Glossy tile creates visual depth. Mirrors positioned strategically bounce light around the room. Avoiding heavy patterns keeps sightlines clean. These visual tricks cost little but dramatically improve perception.
Maximize Storage Creatively
Storage battles test small bathrooms. Custom cabinetry uses every inch efficiently. Recessed shelves fit into wall cavities without protruding. Mirrored medicine cabinets combine function with light reflection. Drawer dividers organize items compactly. Over-the-toilet shelving uses otherwise dead space. Built-in niches in shower walls hold toiletries without clutter.
Choose Dual-Purpose Elements
Bathroom vanities with drawers provide storage below while serving as countertop space. Heated towel racks warm towels while saving space compared to traditional racks. Toilet tanks with built-in shelving add functionality. Every element should earn its place through multiple benefits.
Plan Your Finishes Strategically
Continuous flooring from entry to fixtures visually enlarges tight spaces. Matching wall colors create flow without visual breaks. Frameless shower glass doesn't interrupt sightlines like traditional enclosures. Minimal hardware and clean lines reduce visual clutter. Thoughtful finish selections help small bathrooms breathe.
Don't Compromise on Quality
Small spaces require durable, reliable fixtures because there's no room for failures. High-quality materials age beautifully in compact areas where every detail shows. Excellent ventilation prevents moisture damage in tight spaces with limited air circulation. Investing in quality ensures your remodeled small bathroom performs flawlessly for years.